Seven hundred and eighty square feet sounds like a lot until two vehicles are in it. Canadian owners buying a building this size usually want a truck and a trailer inside before the snow arrives, plus a working bay at one end, and whether that plan fits depends on where the doors are and how wide they open.
Start With the Openings
What Nine Feet Buys
A nine-foot opening on a 26 x 30 metal garage shed takes a dual-wheel pickup with a roof rack, a tandem trailer or a tractor with a cab. That is a meaningful step up from the eight-foot openings common on smaller buildings, and it is the reason to specify this size rather than one down.
Swing Doors Eat Floor
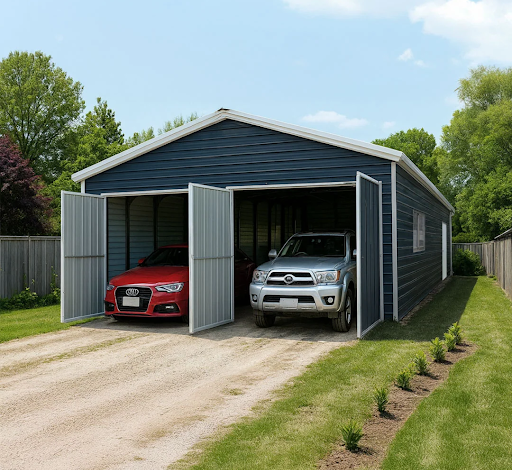
Double front doors on a shed kit this wide need a clear arc inside and out, and anything stored in that arc moves every time the doors are used. On a thirty-foot frontage two swing leaves consume a surprising share of the floor near the entrance.
The Side Door Earns Its Place
When the main doors are drifted shut, a person door on the gable end gets someone inside without clearing snow first. It also provides a second egress route that some municipalities require once floor area passes a stated figure, so it is worth confirming locally.
Clear Opening Against Nominal
Frames, trim and the track or hinge hardware all take a share, so the figure to measure against a vehicle is the gap between jambs rather than the stated door size. A kit quoting a nine-foot door may offer appreciably less in practice.
Span, Purlins and Snow
Why the Floor Stays Clear
A thirty-foot clear span on a shed kit carries roof load through trusses rather than through intermediate posts, which is the whole reason the floor stays open. Snow load design then governs frame spacing, and frame spacing is where a cheap building and a good one actually differ.
Purlins Do It Again, Smaller
Roof panels on a shed kit span between purlins, and a panel rated for a given load assumes a particular spacing. Widening that spacing to save steel lowers the real capacity of the roof whatever the panel is rated for on its own.
Ground Snow Is a Local Number
A building beside a taller house collects what slides off the larger roof, and that pile can exceed the uniform design load. Siting the building away from a dumping roofline costs nothing at layout time and cannot be corrected once the slab is poured.
Laying Out the Floor
The practical division is two vehicle bays plus a bench run along one side wall. Twenty-six feet of depth takes a truck with room to walk around the front, and three bays in thirty feet leaves nowhere to work.
A few things are cheap now and disruptive later:
• Conduit for lights and outlets before the pour
• A floor drain if local rules allow one
• A sleeve for a future compressor line
• Anchor positions set from the base plate drawing
Interior clear height is not eave height. On a truss roof the lowest obstruction near the wall is the bottom of the truss, which can sit a foot or more below the eave, and that is the figure a lift or tall shelving has to clear.
Assembling It Without Injury
Wind Is the Hazard
Working at a fourteen-foot peak is the hazardous part of a self-assembled metal building kit. Panels act as sails in any breeze, and a sheet carried up a ladder in wind is the classic injury here.
Edges and Fasteners
Cut sheet steel is sharp along every edge and self-drilling screws throw hot swarf, so gloves and eye protection are not optional on a two-day build. A driver with a depth stop prevents the overdriven fasteners that later leak at the washer.
Bracing Holds It Up
A frame is not stable until its diagonal bracing and roof panels are fitted. The sequence in the instructions exists for that reason rather than for convenience, and skipping ahead is how a partly built frame comes down.
Where Steel Buildings Are Heading
Coating systems are where the visible improvement has been: heavier galvanized layers and better paint chemistry have pushed realistic service life out, and warranties followed. Insulated panel options have moved down from commercial buildings into this size, which matters to anyone intending to heat the space.
For a buyer the useful sequence is to settle the vehicles and the bench first, then the doors, then the building. A garage building sized around its openings works, while one sized around its square footage frequently does not, and TMG Industrial quotes door opening separately from peak and eave height so that check can be made from the listing.