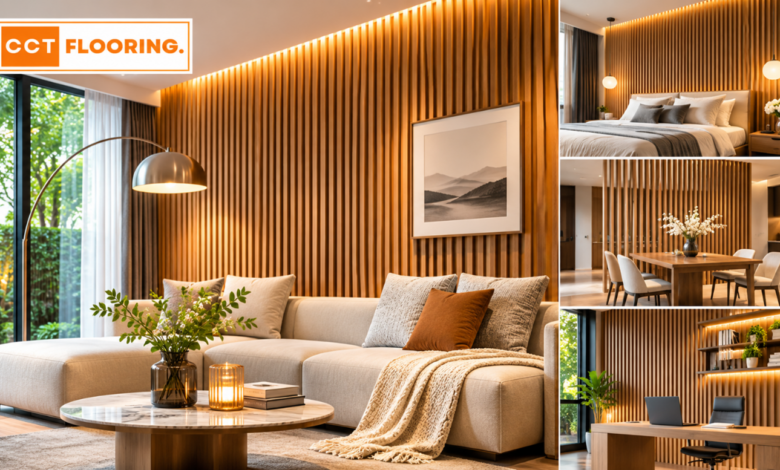
Decorative slats are often presented as a single design idea, yet their role changes from room to room. In an entryway, they can create a welcoming transition. In a bedroom, they may soften the wall behind the bed. In a work area, they can provide a visual boundary without the heaviness of a solid partition. The most convincing results begin with the purpose of the room, not with a trend photograph.
What works in an entryway or hallway?
These transitional spaces benefit from clear visual direction. Vertical slats can make a low or narrow passage feel taller, while a carefully framed section can signal where the home begins. Because hallways are viewed from several angles, edges and corners deserve as much attention as the front surface.
Choose a tone that relates to nearby doors or flooring, but avoid forcing an exact match. A slightly lighter or darker finish often looks more intentional than two wood patterns that are almost, but not quite, identical. If the wall includes hooks, a console, or a mirror, plan their fixing points before the decorative surface is installed.
How can slats support a living or dining room?
In social spaces, the treatment should organize the room rather than compete with it. A slatted backdrop can anchor a television, sideboard, artwork, or dining table. Repeating the material on a smaller nearby surface may create continuity, but restraint keeps the main feature clear.
Selections of Interior Wood Slats-ไม้ระแนงภายใน include different profile depths, groove patterns, colors, and material compositions. Natural wood offers individual grain variation, while PVC and WPC wood-look profiles can deliver a more uniform appearance. Before choosing, compare physical samples beside the flooring and furniture, and confirm the manufacturer’s guidance for installation, cleaning, moisture exposure, and proximity to heat.
What creates a restful bedroom wall?
Bedrooms usually respond well to quieter contrast. Mid-tone wood colors, soft lighting, and a limited panelled area can add comfort without making the wall feel visually restless. Behind a headboard, the lines can extend upward to emphasize height or spread wider than the bed to create a complete composition.
Practical details matter. Bedside sconces, outlets, and switches need precise positions. If lighting will be concealed along an edge, the wiring and access should be arranged before the slats are fitted. A material that is easy to dust is helpful because deeply textured surfaces can collect more particles than a smooth painted wall.
Can slats divide an open-plan room?
Yes, but the design must match the intended level of separation. A freestanding slatted screen can suggest a boundary while allowing light and sightlines to continue. A wall-mounted treatment offers visual zoning without changing circulation. Neither approach should narrow an important walkway or create awkward projections at shoulder level.
For a divider, structural stability is more important than appearance alone. The supporting frame, spacing, height, and fixing method should be appropriate for the opening and expected contact. Decorative wall products are not automatically suitable as freestanding structural screens, so product specifications and professional advice should guide the decision.
How do you keep the overall design coherent?
Limit the palette and repeat a small number of visual cues. The slat color might echo a table leg, cabinet handle, or floor undertone rather than duplicate every timber surface. Keep nearby patterns simple, and let plain walls provide relief from the repeated lines.
The room-by-room approach prevents a fashionable material from becoming a generic solution. When each application responds to movement, furniture, lighting, and daily use, slats become part of the home’s design language. The result feels considered because every line has a reason to be there.