Before You Dig: Siting a Backyard Pool Around Setbacks, Utilities, Sun, and Access

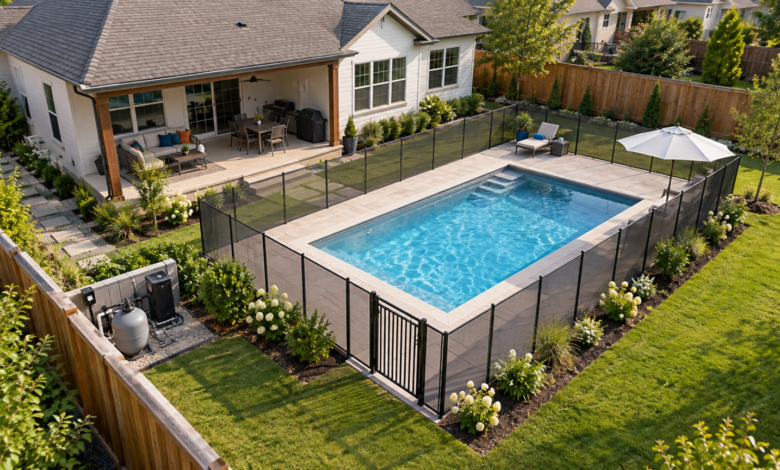
The best backyard pools start with a smart location, not a shovel. Where the shell sits affects everything from water temperature and leaf load to construction logistics and long-term maintenance. Good siting is driven by constraints: property line setbacks and easements define the footprint; buried utilities and septic fields limit what you can disturb; sun, shade, and wind affect comfort and debris; and equipment access, drainage, and the equipment pad location shape cost and performance. This article walks through the practical criteria that actually decide where a pool belongs, so you can sketch a layout that a builder can execute without costly redesigns, change orders, or preventable headaches.
- Confirm Setbacks, Easements, and Barrier Clearances
Start with the site plan and property survey, then mark areas where you can’t build. Local codes specify setbacks from the rear and side property lines, distances from the house foundation, and separation from overhead power lines. Utility easements and drainage swales often cut diagonally across backyards and cannot be covered by a permanent structure or deck. Fence and safety barrier rules can also affect where automatic gates and latches go, and some areas require a clear zone between the pool edge and doors exiting the home. Because these details vary by jurisdiction and HOA, many homeowners review their survey and setback chart with local pool installers at Nassau Pools and Spas or their local building department before drawing shapes. For example, on a narrow lot with a 10-foot side setback and a rear utility easement, a pool may need to rotate or shrink to stay legal.
- Locate Underground Utilities, Septic Systems, and Drainage Paths
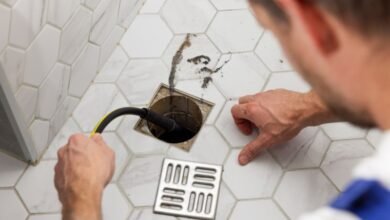
Next, find what is underground. Request utility locates (811 in most states) to mark gas, electric, communications, water, and sewer laterals. Don’t forget private lines such as irrigation loops, low-voltage landscape lighting, and sump pump discharges; public locators don’t always flag these. If you have a septic tank and drain field, get drawings showing how the system was built, and probe to verify its exact edges. Building over a drain field can crush pipes or contaminate soil; placing a deep end where groundwater is high can float a fiberglass shell or complicate dewatering during a gunite pour. Identify natural drainage: a French drain, swale, or downspout outfall may need to remain open, or be rerouted with catch basins and deck pitch to send stormwater away from the house and the pool shell.
- Use Sun, Shade, and Wind to Set Orientation
Sun path and shade patterns drive water comfort and chemical demand. A pool that enjoys midday and afternoon sun typically warms faster and extends the swimming season, especially for unheated water or solar heating. But more UV exposure increases chlorine consumption; full sun often pairs well with a salt chlorinator or an automatic cover to limit loss. Deep shade from a two-story wall or mature oaks keeps water cooler and can promote algae if circulation is weak, so consider a heat pump or lighter interior finishes to capture available warmth. Sketch shadow lines for spring and fall at different times of day before finalizing the layout.
Wind matters too. Align skimmers on the downwind side so prevailing breezes push surface debris into them instead of trapping leaves in corners. Aim returns to create a gentle circular flow toward the skimmer mouths, improving turnover and clarity. In a coastal neighborhood with a steady afternoon sea breeze, place the skimmers on the leeward wall and keep the spa spillway out of that wind stream to reduce splashing and keep microbubbles out of the skimmer weirs. Tradeoff: moving a pool to chase sun and wind may push it closer to trees. More leaf drop increases maintenance and can clog a suction cleaner, so budget for a larger skimmer basket or switch to a pressure side or robotic cleaner if you favor that placement.
- Plan Construction Access and Spoil Removal
A beautiful design you can’t build from your driveway isn’t a plan; it is a rendering. Excavators, concrete trucks, and material deliveries need clear, compacted access. Many backyards need 8 to 10 feet of width for a mini excavator and dump trailer, or require temporarily removing a section of fence and gates. If the only route is a narrow side yard, expect hand digging, conveyor belts, or a small machine making many trips, which adds time and expense. For fiberglass shells or prebuilt spas, measure crane reach from the street and check for overhead obstructions such as power drops and mature canopies. Decide where excavated soil will go; if not reused for berms or planters, schedule soil removal and staging for trucks. Also plan staging areas for rebar, form boards, and shotcrete hoses so you don’t block egress paths or damage a septic lid or sprinkler manifold.
Place the Equipment Pad With Hydraulics and Noise in Mind
The equipment pad location controls plumbing length, noise, and serviceability. Shorter suction and return runs reduce head loss, allowing a variable-speed pump to move water at lower RPMs, saving energy and cutting noise. Aim for straight plumbing with sweep elbows in 2- or 2.5-inch PVC when runs are long, and keep the pad roughly level with, or slightly above, the pool waterline to discourage priming issues. Site the pad near required services: the main electrical panel for a dedicated 240V circuit and bonding, the gas meter if you plan a gas heater, or a sunny area if solar is in play. Keep equipment off bedroom walls and away from tight corners; even quiet pumps and heat pumps generate hum and airflow. Pour a concrete slab, leave at least 3 feet of service clearance in front of filters and heaters, and set the pad outside drainage paths so heavy rain doesn’t flood the electronics. If you will rely on WiFi for automation, confirm a solid signal at the pad or plan a wired connection.
The right pool location emerges when you weigh constraints and preferences in the same frame. Verify setbacks on the survey, call for utility locates, and walk the yard at different times to read sun and wind. Think through access for machines and haul trucks before you fall in love with a drawing, and choose an equipment pad that keeps plumbing efficient and noise tolerable. Those steps turn a sketch into a buildable, comfortable pool that fits your site without constant workarounds, costly changes, or surprises that show up only when excavation begins.