Loft Extensions London: Which Type Suits Your Roof, and Why Hip to Gable Wins

Most people choose a loft type by budget. The roof chooses for them, and they find out too late. Your roof shape decides which loft extensions london homeowners can actually build, often before cost comes into it.
Here is how to match the right conversion to your house, and why the hip to gable is the quiet winner on so many London streets.
The Four Loft Types, and What Each Needs
London lofts come in four main forms, and each suits a different roof.
- Rooflight (Velux): windows set into the existing slope, no structural change. Needs good existing head height. Cheapest, around £920 per square metre
- Dormer: a box built out from the rear slope for full height space. Suits terraced and semi detached houses. The London workhorse
- Hip to gable: rebuilds a sloping side roof as a vertical gable wall. Needs a hipped roof, so semi detached, detached or end of terrace only
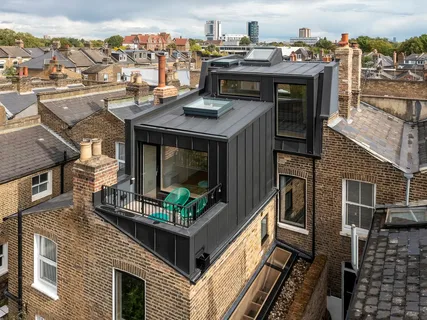
- Mansard: rebuilds the whole rear slope near vertical. Most space, most cost, common on inner London terraces and in conservation areas
The key filter is your roof shape, not your budget.
How Do I Know Which Loft My House Can Take?
Start with one question: what shape is your roof?
A hipped roof slopes on three or four sides, with no vertical gable end. This is the standard 1930s semi and detached shape across London, and it opens up the hip to gable option.
A gable roof ends in a vertical triangular wall. Mid terrace houses almost always have this, with the ridge running straight between two shared gable walls.
This single distinction matters because a hip to gable is only possible where there is a hip to convert. A mid terrace has no sloping side, so it cannot have one. That rules the option in or out before anything else.
Why Hip to Gable Wins on a London Semi
Here is the part most people miss. On a semi detached or end of terrace house with a hipped roof, the hip to gable is usually the best value move available, and the reason is geometry.
The sloping hip end wastes a large triangle of roof space. Squaring it off into a vertical gable wall reclaims that triangle as full height room, and it allows a proper staircase to land, which is often what makes the whole conversion viable in the first place.
Combine it with a rear dormer, the classic 1930s semi package, and you get a genuine double bedroom with an en suite. A hip to gable loft conversion with a rear dormer typically adds 22 to 38 square metres of usable floor space, far more than a dormer alone on the same house.
What Does a Hip to Gable Cost in London?
A hip to gable with a rear dormer in London typically runs £80,000 to £130,000 fully fitted, depending on size and specification, with the build cost alone from around £55,000 to £90,000.
It costs more than a dormer only conversion because it involves rebuilding a full roof slope in brick, which is more structural work. But it adds more space, and the value follows.
Hip to gable conversions typically add 15 to 20 per cent to a semi detached or end of terrace home, which on London stock usually clears the spend comfortably.
Does a Hip to Gable Need Planning Permission?
Often not, which surprises people.
Most hip to gable conversions on semi detached houses fall under permitted development, within the Class B volume allowance. That allowance is 50 cubic metres for a semi detached or detached house, and 40 for a terrace including end of terrace.
One catch worth knowing: the allowance covers the gable infill and any rear dormer together, not each separately. A semi can often fit both under 50 cubic metres, but an end of terrace at 40 cubic metres frequently tips over once you add a generous dormer, which pushes it into a full application.
Detached houses, conservation areas and listed buildings change this, so the exact address always decides.
Which Loft for Which House, at a Glance
| Your house | Best loft type | Why |
| Mid terrace | Dormer or mansard | No hip to convert |
| Semi detached, hipped roof | Hip to gable plus dormer | Reclaims the hip triangle, adds the most space |
| End of terrace, hipped roof | Hip to gable plus dormer | Same, on the free side |
| Detached, hipped roof | Hip to gable, one or both sides | Can convert both hips for maximum volume |
| Inner London terrace, conservation area | Mansard | Often the only way to add real space |
| Any house with low ridge height | Rooflight, or rethink | Not enough head height for more |
The Measurement That Decides Everything
One number sits underneath all of this: head height, measured from the top of the ceiling joists to the ridge.
Around 2.4 metres is what the trade works to, because the new floor and ceiling both eat into it. Below roughly 2.2 metres, even the right roof shape may not give a comfortable room without lowering the ceilings below, which is a far bigger job.
So the answer to which loft wins is never fixed in isolation. On a hipped semi it is the hip to gable, which reclaims the wasted roof triangle no other type can touch. On a flat fronted terrace it is a dormer or a mansard. Extension Architecture’s tightly planned 13 square metre mansard loft in Wandsworth and its hip to gable work on South West London semis are the same practice solving two completely different roofs, and that is the real lesson here: the winning loft was decided by the roof long before anyone opened a budget.