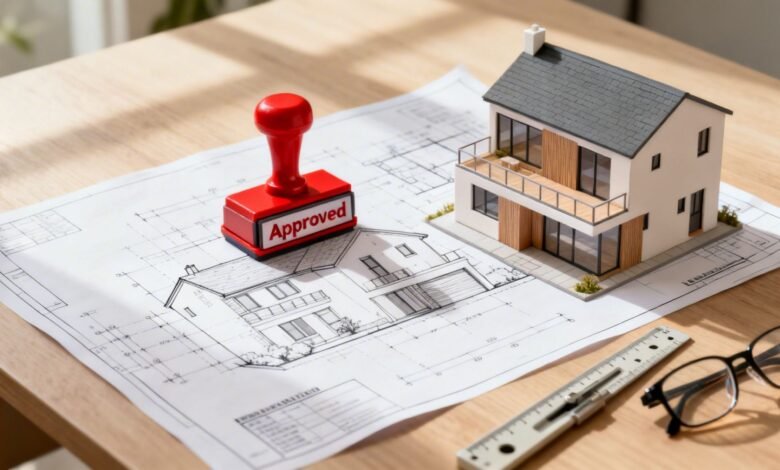
Construction and remodeling projects involve more than selecting materials, developing attractive designs, and hiring contractors. Before work begins, property owners must understand the regulations that apply to their plans and determine which approvals are required to complete the project properly. Professional permit services can help homeowners and businesses navigate application requirements, organize construction documents, coordinate with relevant professionals, and address questions that arise during the approval process. Whether a project involves a kitchen remodel, a bathroom renovation, a home addition, or a major interior transformation, proper preparation can help reduce administrative delays and prevent avoidable complications. By understanding the approval process from the beginning, property owners can make informed decisions about project scope, construction schedules, budgets, and professional responsibilities while establishing a stronger foundation for successful construction.
Understanding the Importance of Construction Permits
Building permits are official authorizations that allow specific construction activities to proceed under applicable building regulations. These requirements are designed to help ensure that construction work meets appropriate standards for structural stability, electrical safety, plumbing, fire protection, ventilation, and energy efficiency. Depending on the nature of the project, permits may be necessary for adding rooms, modifying load-bearing walls, expanding kitchens, installing new bathrooms, changing electrical systems, or making substantial alterations to a building’s layout. Understanding these requirements before construction begins helps property owners avoid problems that may arise when regulated work is completed without the necessary approval. Professional permit services can assist with identifying potential approval requirements, organizing project information, and coordinating the documentation needed to support an application, although the specific responsibilities depend on the provider’s qualifications and the services included in the agreement.
Permits also establish a formal record of proposed construction and the conditions under which the work is authorized. Reviewing plans before construction begins can help identify concerns involving structural design, access, drainage, utility connections, and other important building considerations. These reviews may reveal issues that would otherwise become expensive to correct after materials have been installed or walls have been closed. Property owners should understand that requirements differ according to the jurisdiction, building type, and project scope, so a process that applies to one renovation may not apply to another. Consulting the appropriate building department or a qualified professional can clarify which approvals are necessary and whether additional reviews are required. By treating regulatory compliance as an essential part of planning, homeowners can make more informed decisions and establish a more organized approach to construction.
Identifying Projects That May Require Building Approval
Determining whether a project requires a permit should be one of the first steps in the planning process. Major structural changes, new room additions, second-story expansions, and significant modifications to building systems commonly require formal review, although the exact requirements vary. Projects involving electrical wiring, plumbing alterations, heating equipment, ventilation systems, or changes to the building’s intended use may also trigger specific approval requirements. Even when a project appears relatively straightforward, the work involved may affect structural safety, fire protection, or other regulated aspects of the property. Professional permit services can help property owners understand which activities may require approval and identify the documentation that should be reviewed before construction begins, reducing the risk of overlooking an important requirement during the early planning stages.
Some cosmetic improvements, such as painting walls, replacing decorative hardware, or installing certain finishes, may not require a building permit. However, homeowners should avoid assuming that every small project is exempt, especially when the work involves moving utility connections, altering structural components, or changing the configuration of a room. Replacing a cabinet may be different from relocating a sink and its plumbing, just as updating a light fixture may be different from installing new electrical circuits. Explaining the complete scope of work to the appropriate authority helps establish a more accurate understanding of the applicable rules. Property owners should also consider whether separate approvals, inspections, or property restrictions could affect their plans. Confirming these details before purchasing materials or scheduling contractors can reduce uncertainty and help prevent unnecessary expenses.
Preparing Complete and Accurate Construction Documents
Construction documents provide the technical information that reviewing authorities need to evaluate a proposed project. Depending on the scope of work, the application may require floor plans, elevations, site plans, structural calculations, material specifications, and details about electrical, plumbing, or mechanical systems. These documents should accurately describe the existing building and the changes being proposed so that reviewers can determine whether the plans meet applicable requirements. Missing dimensions, inconsistent drawings, incomplete specifications, or unclear construction details may lead to requests for additional information and delay the approval process. Effective permit services help organize documentation, identify missing information within the agreed scope of work, and coordinate with architects, engineers, and contractors when additional technical details are necessary. Accurate preparation can make the application easier to review and provide the construction team with a clearer understanding of the approved project.
The documentation process should begin with a clearly defined project scope and reliable measurements of the property. Homeowners should identify which rooms, walls, fixtures, structural elements, and utility systems will be affected before plans are finalized. For example, a kitchen renovation may require documentation of new plumbing locations, electrical circuits, ventilation equipment, and changes to structural walls, while a home addition may need foundation details, framing plans, roof connections, and information about the relationship between the existing building and the new space. Coordinating these details before submission helps reduce inconsistencies between drawings and construction requirements. When specialized engineering or architectural documents are necessary, appropriately qualified professionals should prepare or approve them. Maintaining accurate records throughout this stage supports a more organized application process and helps prevent expensive changes after construction has started.
Understanding Site Plans and Property Restrictions
Site plans are important documents that illustrate how proposed construction relates to the property and its surrounding features. Depending on the project, a site plan may identify property boundaries, existing structures, proposed additions, access routes, setbacks, drainage features, and utility connections. These details can be particularly important when construction changes the building footprint or introduces an exterior structure. Property restrictions may limit where an addition can be placed, how close it can come to a boundary, or how much of the available land can be developed. Through appropriate permit services, homeowners can receive assistance understanding the documentation and coordination involved in site-related approvals, although surveys, engineering work, and other specialized tasks may require separate professionals. Reviewing site conditions early can help identify potential restrictions before significant money is invested in design or construction.Existing property records should also be checked for accuracy because older drawings may not reflect every previous alteration or current site condition. If property boundaries are uncertain, a professional survey may be needed to establish reliable measurements. Drainage patterns, easements, utility access, and the location of neighboring structures can also influence whether a proposed design is practical. Homeowners should communicate these conditions to their design team before the plans are finalized, rather than assuming that available outdoor space can automatically accommodate an expansion. Addressing potential restrictions early may prevent redesign expenses and reduce the likelihood of submitting plans that cannot be approved in their current form. A carefully prepared site plan gives reviewers a clearer understanding of the proposal and helps the project team work within the applicable property requirements.
Coordinating Permits with Home Remodeling Projects
Home remodeling projects frequently involve several connected activities that must be planned together. A kitchen renovation might include new cabinetry, relocated plumbing, electrical upgrades, ventilation improvements, and changes to interior walls, while a bathroom remodel may require waterproofing, drainage adjustments, and new fixtures. Some changes may be cosmetic, whereas others require technical review or inspections. Professional permit services can help coordinate the administrative side of these projects by identifying potential approval requirements and helping organize the documents associated with the proposed work. This coordination is valuable because construction decisions can affect more than one trade, and a change made during the design stage may influence the plans, budget, and scheduling requirements for the entire renovation.Homeowners planning a larger improvement can also explore the remodeling, interior design, home addition, and permit-related offerings from permit services to understand how professional support may fit their project. Design decisions should be reviewed alongside applicable construction requirements so that the proposed layout, materials, and utility arrangements can be evaluated before work begins. For example, changing the location of a kitchen sink may affect plumbing drawings, while expanding a living room may involve structural considerations if a wall is removed. Discussing these possibilities early can help the project team determine which professionals need to contribute and which documents may be necessary. The exact scope of services should always be confirmed with the provider, including who prepares technical plans, submits applications, communicates with authorities, and arranges required inspections.
Navigating the Application and Approval Process
The application process generally begins with identifying the work to be completed and confirming the approvals required by the relevant authority. Supporting documents are then prepared, reviewed for completeness, and submitted according to the applicable procedures. Depending on the project, reviewers may evaluate structural safety, building layout, fire protection, energy performance, accessibility, and the installation of essential systems. Straightforward applications may require less review, while complex projects can involve additional departments, specialized assessments, or several rounds of clarification. Professional permit services can help homeowners organize submissions, monitor documentation requirements, and coordinate responses to review comments within the agreed scope of work. Although this assistance can improve organization, the timing and outcome of an application remain dependent on the reviewing authority and the project’s compliance with applicable requirements.During the review stage, authorities may request revised drawings, additional calculations, missing specifications, or clarification about particular construction details. These requests should be addressed carefully because incomplete responses may lead to further questions and extend the approval timeline. Homeowners should maintain communication with the professionals preparing the documents and ensure that requested changes are reflected consistently across all relevant plans. Once the necessary requirements have been satisfied, the authority may issue the appropriate approval, sometimes subject to specific conditions. The approved documents should be reviewed before construction begins so that contractors understand the authorized scope of work. Any substantial changes proposed after approval should be evaluated to determine whether revised documentation or additional authorization is required. Maintaining an organized record of submissions, comments, approvals, and revisions can make the entire process easier to manage.
Managing Inspections and Construction Compliance
Obtaining a permit does not necessarily mean that every regulatory responsibility has been completed. Many construction projects require inspections at particular stages to confirm that the work complies with approved plans and applicable building standards. Depending on the project, inspections may occur after foundation installation, during framing, before walls are enclosed, or after electrical, plumbing, and mechanical systems have been installed. These inspections help identify problems while the relevant components remain accessible for review. Effective permit services may include assistance coordinating inspection schedules and organizing related documentation, depending on the provider’s role. Homeowners should confirm inspection responsibilities with their contractor and make sure that required appointments are arranged at the appropriate stages of construction rather than waiting until the project is nearly complete.Contractors should understand which inspections apply and ensure that work is ready for review before an appointment is scheduled. If an inspection identifies a deficiency, the responsible professional should determine what corrective action is necessary and whether a follow-up inspection is required. Covering walls or continuing work before required inspections have been completed can create avoidable complications, particularly when electrical wiring, plumbing connections, or structural components become difficult to access. Homeowners should also retain inspection records and copies of any corrections or revised approvals. These records provide useful evidence of the construction process and may help answer questions during future renovations or property transactions. Consistent attention to inspections supports compliance, helps protect the building’s occupants, and contributes to a more reliable finished project.
Avoiding Common Permit Application Mistakes
One common mistake is beginning construction before confirming whether the proposed work requires approval. Homeowners may assume that a contractor will automatically manage every regulatory responsibility, but the actual arrangement depends on the written agreement and the services being provided. Another problem is submitting incomplete documents that do not clearly explain the proposed changes. Missing measurements, conflicting plans, and insufficient technical details can generate additional review comments and delay the project. Professional permit services can help reduce administrative confusion by clarifying documentation needs, organizing application materials, and identifying questions that should be addressed before submission. However, homeowners should remain involved in confirming the scope of work and ensuring that the information supplied to the project team is accurate and complete.A further mistake involves changing the approved design without checking whether additional authorization is necessary. Moving a structural wall, changing an exterior opening, relocating plumbing, or modifying an approved addition may affect compliance and require revised plans. Homeowners should discuss proposed changes with the contractor and relevant design professionals before implementation, particularly when the modification affects safety or essential building systems. It is also important to maintain copies of applications, permits, approved drawings, inspection records, and final documentation in an accessible location. These records can help clarify what work was authorized and provide useful information when the property is maintained or improved in the future. A consistent documentation process helps protect the homeowner’s investment and reduces uncertainty throughout construction.
Planning a Budget for Permit-Related Expenses
Permit costs should be included in the construction budget from the beginning rather than treated as an unexpected expense. Depending on the jurisdiction and project scope, costs may include application fees, plan review charges, inspections, surveys, architectural drawings, structural engineering calculations, and specialized technical documentation. Some authorities determine fees according to construction value, project size, or the type of work proposed. Additional expenses may arise if an application requires revisions, supplementary documents, or extra inspections. Professional permit services may involve separate coordination or preparation fees, so homeowners should understand the difference between the provider’s charges and official fees imposed by the relevant authority. A detailed budget helps property owners plan for these expenses while maintaining a realistic understanding of the overall project investment.Before approving a proposal, homeowners should request a clear explanation of the services included, the tasks handled by other professionals, and the expenses that must be paid separately. Comparing estimates requires examining the actual scope of work rather than choosing a provider solely because the initial price appears lower. A proposal that excludes important documentation or revision support may lead to additional costs later. It is also sensible to establish a contingency allowance for unexpected requirements discovered during review or construction. Financial planning should account for the time required to obtain approvals because delays can sometimes affect contractor scheduling, material deliveries, and other project expenses. By understanding these costs in advance, homeowners can make more informed decisions and reduce the risk of budget pressure during important stages of construction.
Choosing a Reliable Permit Coordination Provider
Selecting a qualified professional is an important part of organizing a construction approval process. Homeowners should evaluate relevant experience, familiarity with similar projects, communication practices, and the clarity of the proposed service agreement. A reliable provider should explain the anticipated steps, identify documentation requirements within their scope, and clarify how questions or revision requests will be handled. Professional permit services can vary considerably, so homeowners should confirm whether the provider prepares documents, coordinates architects or engineers, submits applications, tracks review comments, or arranges inspections. Some technical tasks must be completed by appropriately licensed or qualified professionals, and those responsibilities should be clearly identified before an agreement is signed.Good communication is especially important when several parties are involved in the same project. Architects may develop drawings, engineers may provide structural calculations, contractors may coordinate construction, and permit coordinators may manage administrative submissions. When these roles are unclear, information can be overlooked or duplicated, resulting in unnecessary delays. Homeowners should ask for a written description of responsibilities, expected deliverables, fees, and estimated timelines. They should also understand that no provider can guarantee approval or control the exact processing time of a government authority. The goal is to establish a transparent and organized process that helps the project team meet applicable requirements and respond appropriately when additional information is requested. Choosing professional support carefully can make the approval process more manageable and improve communication throughout the project.
Maintaining Records for Future Property Improvements
Construction documentation can remain useful long after the immediate project has been completed. Approved drawings, permit records, inspection reports, warranties, and relevant product information can help homeowners understand how their property was modified and what materials or systems were installed. These records may be particularly valuable when planning another renovation, investigating a maintenance issue, or evaluating future construction options. Well-organized permit services documentation can support continuity by making important approval records easier to locate, provided the homeowner receives and retains the relevant documents. Keeping a digital and physical record of significant project information can reduce uncertainty when new professionals need to review previous work or establish the existing conditions of the building.Future projects may depend on understanding the details of earlier construction, especially when an addition, structural modification, or utility upgrade has changed the original property. Accurate records can help professionals determine where additional investigations are necessary and which approved plans remain relevant. Homeowners should remember that older approvals do not automatically authorize new work, because regulations and project conditions may change over time. Before beginning another improvement, the applicable requirements should be reviewed again. Maintaining the property properly and keeping its documentation organized supports responsible ownership, simplifies future planning, and helps homeowners make better-informed decisions about repairs, renovations, and expansions.
Conclusion
Successful construction depends on more than good design and quality workmanship; it also requires careful attention to documentation, regulatory requirements, and approval procedures. From identifying which permits are necessary to preparing accurate drawings, coordinating inspections, and maintaining project records, each stage contributes to a more organized construction process. Professional permit services can help property owners understand application requirements, coordinate supporting documentation, and manage administrative responsibilities within the agreed scope of work. By working with qualified professionals, establishing a realistic budget, and confirming approval requirements before construction begins, homeowners can reduce avoidable delays and make more confident decisions about their projects. Careful preparation and consistent compliance help support safe, functional, and well-documented improvements that meet applicable requirements and serve the property’s long-term needs.